
A look at the future… through a very old lens.
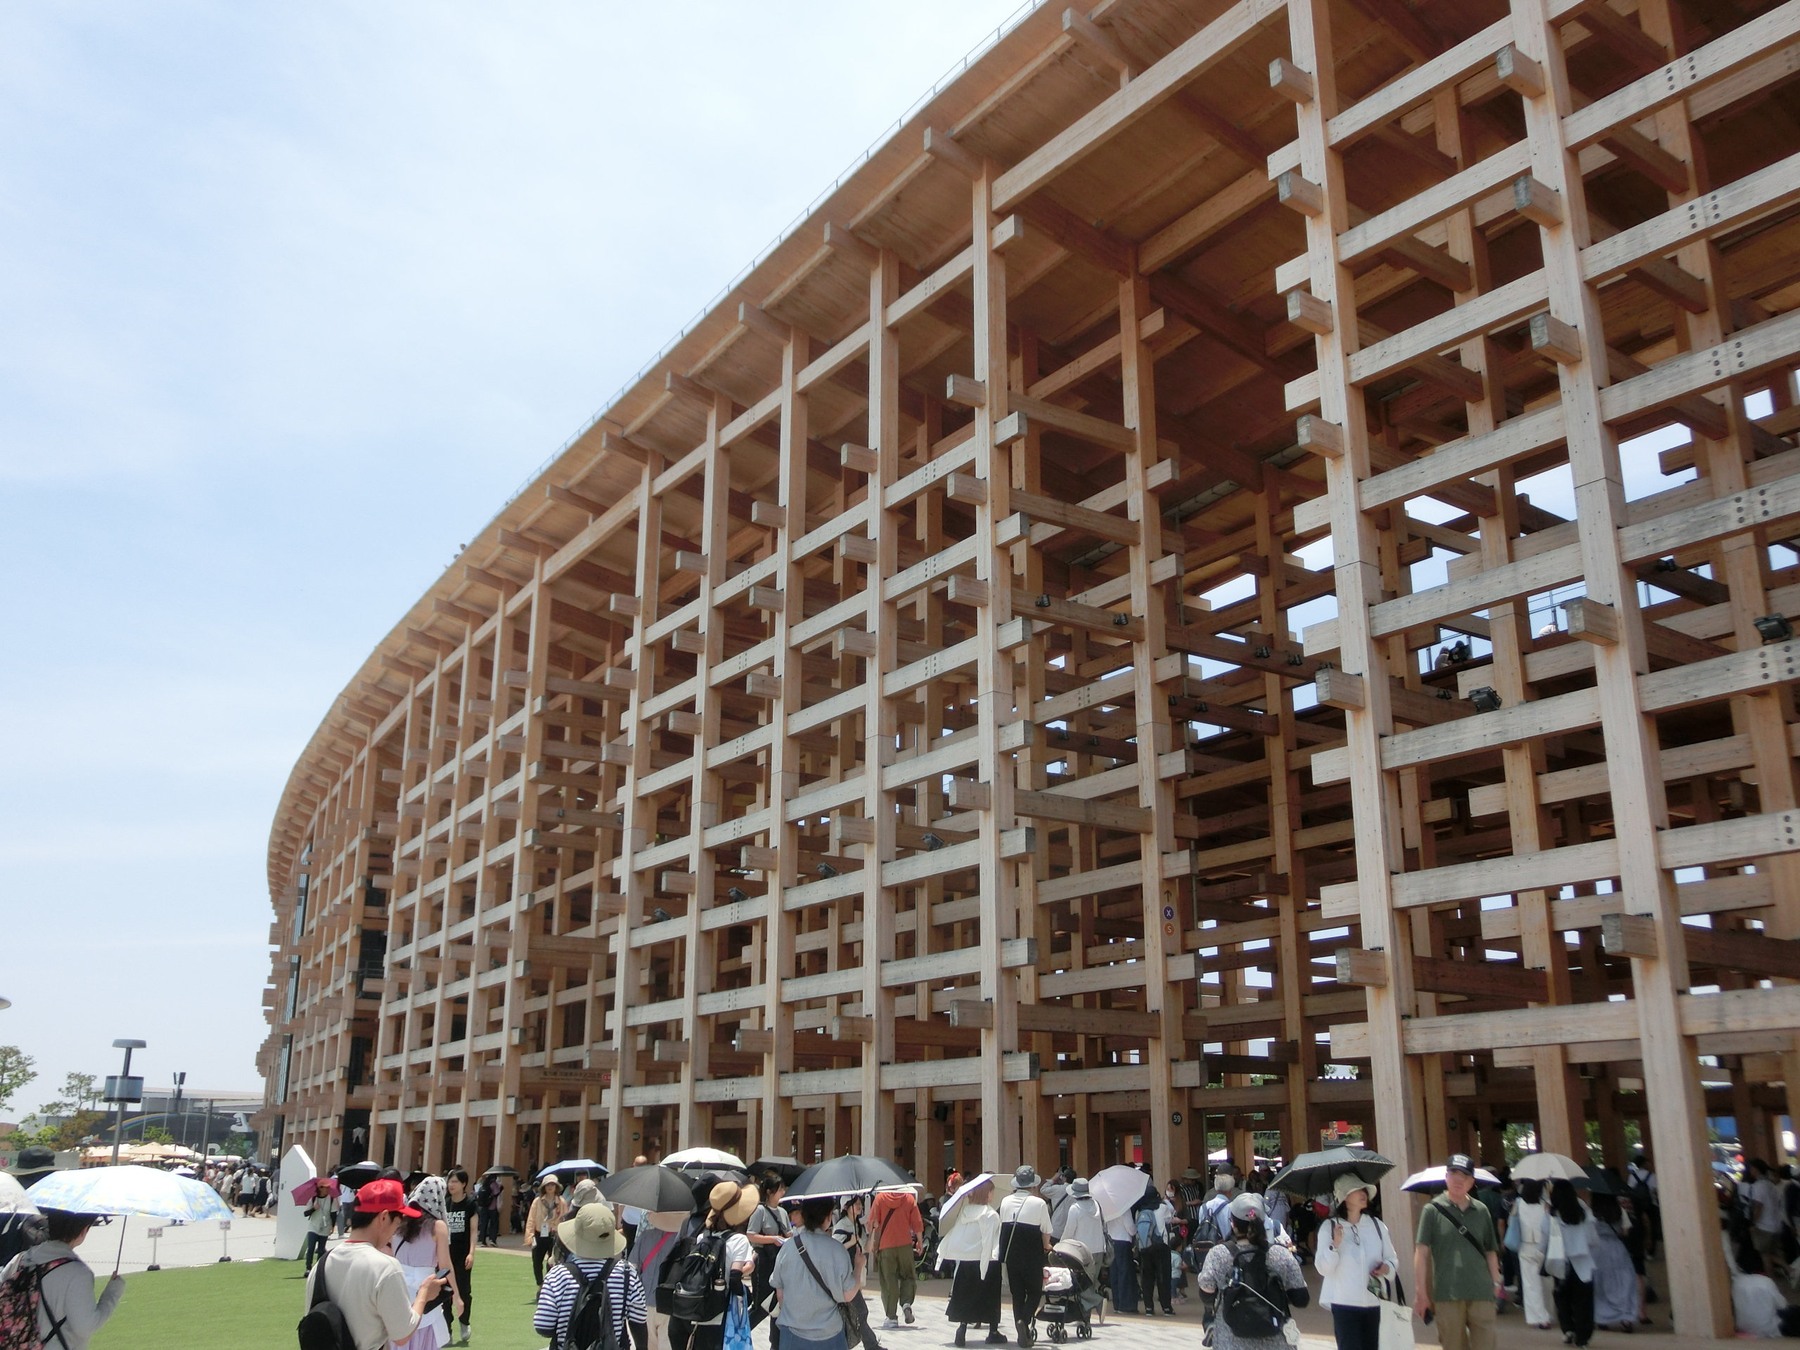
Osaka is a truly colossal project. Landing at Kansai International Airport, you cannot help noticing the "evolution of the islands". The water is dotted with strange enclosures that look like fish farms at first. Then you realise: these are islands being "grown". Some already have farm tracks, others are covered in solar panels, and others bear the marks of industry. This is not 3D printing; it is Japan's traditional, prehistoric way of producing land. Manual, muddy and large-scale. Real additive manufacturing of territory. On to Expo 2025: the event occupies one of these fully "grown" islands, and its central feature is surreal: the Grand Roof, or Grand Ring, the world's largest timber structure. It winds like an unused racetrack, dotted with paths, flowers and lawns. Both beautiful and unsettling. A few numbers: approximately 27,000 cubic metres of timber; about 27,000 trees, assuming a diameter of 40 cm at breast height; each tree at least 16 years old, capable of capturing 22 kg of CO2 annually; together, at least 594 tonnes of carbon-capture capacity eliminated for a single "wooden idea".
Yes, it is impressive. But just as un-Japanese. This is not the poetry of Kengo Kuma. It is like a project by an overweight Western student, designed during the break between two hamburgers. No lightness, no playfulness, no respect for nature. Just 12 metres of empty height – a wooden folly without a function. If architecture reflects humanity's maturity, the question is: do we build because we can… or because we should?
"Designing Future Society for Our Lives". The slogan is ambitious; the reality, less so. Yes, the crowds are enormous: some pavilions welcome over 40,000 people a day. Yes, there is technology. Yes, there are attractive visualisations. But beyond the queues and digital tricks, there is almost nothing you could not already have seen on YouTube in 2018. Visitors move in columns like well-fed sheep, served portioned versions of the future: accessible, harmless and ideologically sterile. A little neon, a little AR, a little speculation about "life tomorrow" that looks all too much like yesterday's exhibition in Las Vegas. I expected something radical: architecture for a post-human age, habitats for AI, new ways of existing. Instead, facades and corporate optimism. There was one bright spot: Takenaka's "Architecture that Becomes a Forest". A poetic idea: 3D-printed pavilions made from plant-based bioresin that decompose after the expo and give rise to a real forest. Biodegradable architecture with the future in mind. Even so, the gesture remains stronger than the execution. And the main 3D-printed structure? WASP's so-called "Printed Earthen Rest Facility". Let's call it what it is: a toilet. 3D-printed, yes. But so dull it looks straight out of an architecture magazine from 1982: no arches, no domes, no curves. Straight walls, a flat roof, standard doors. Utterly boring. Even the planters had 15 cm-thick walls, solid as concrete. If this were a dissertation, the WASP team would have failed. Unequivocally.
An authored article presenting personal observations and opinions.
Abasaa / Wikimedia Commons · Public domain